
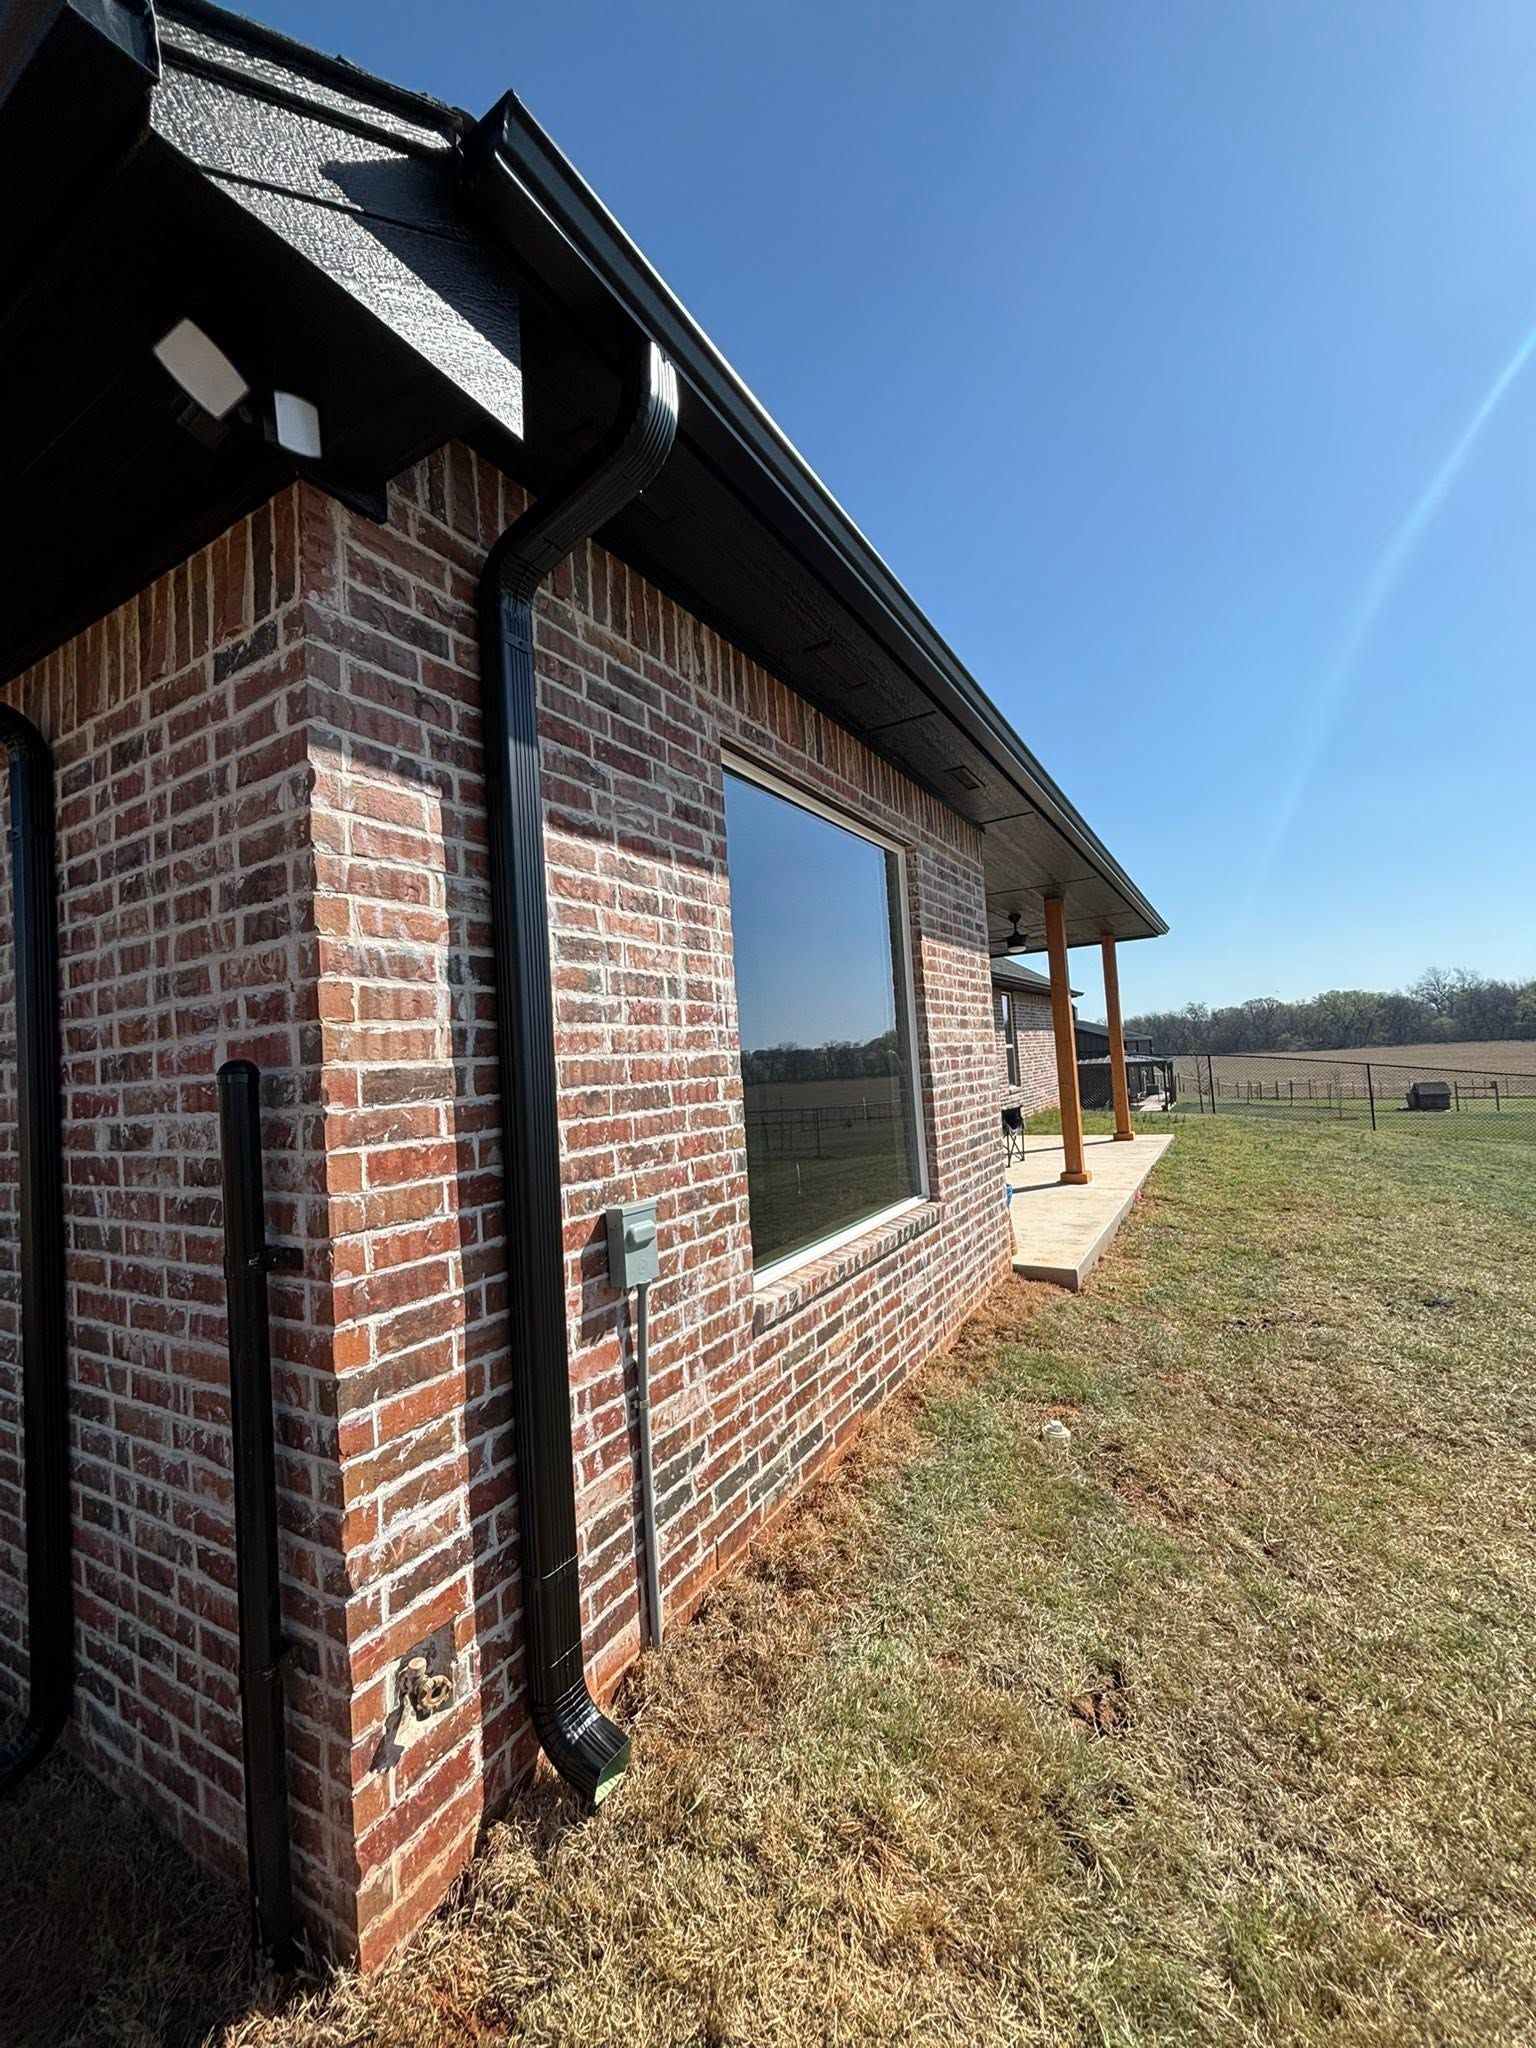
Drainage Systems That Actually Protect Your Property
Gutter Installation in Norman for homes where proper water management prevents foundation and exterior damage
Water running off a roof without gutters hits the ground with enough force to erode soil, splash mud onto siding, and saturate areas near the foundation where moisture creates settlement and intrusion risks. Gutter installation redirects that flow into controlled pathways that move water away from vulnerable areas, and the system only works when sizing matches roof area, placement accounts for drainage patterns, and installation secures components against the pulling forces that develop during Oklahoma's heavy downpours. Morain Roofing Solutions designs gutter layouts based on roof dimensions, pitch, and where water needs to discharge, then installs sections with proper slope and bracket spacing to handle the volume Norman's thunderstorms deliver in short bursts.
Effective gutter systems balance capacity against appearance, using measurements of roof square footage and local rainfall intensity to determine whether five-inch or six-inch troughs are needed and how downspout placement affects both drainage efficiency and exterior aesthetics. Installation involves securing hangers to fascia boards at intervals that prevent sagging between attachment points, creating consistent slope toward outlets, and sealing joints to eliminate leaks that defeat the purpose of collecting water in the first place.
Arrange a property evaluation to identify optimal gutter placement and required capacity for your roof.
What Changes After Drainage Systems Are Installed
Proper installation begins with fascia inspection to confirm that boards can support gutter weight when troughs are full, followed by layout planning that minimizes seams in high-flow areas and positions downspouts where discharge can be directed to grade or drainage extensions. Hanger selection depends on fascia condition and gutter material, with hidden hangers providing cleaner appearance but requiring solid backing, while strap or spike-and-ferrule systems offer easier future adjustment at the cost of visible hardware.
After gutters are installed, you notice that rain no longer sheets off the roof edge onto walkways or flowerbeds, soil stays in place around the foundation perimeter, and siding remains clean from splash-back that previously carried mud and organic staining up exterior walls. Water flows steadily through troughs during storms instead of overflowing or pooling, and downspouts discharge at points where extensions or grading move moisture away from the structure rather than concentrating it near basement walls or crawlspace vents.
Gutter installation often coincides with roofing work because access is already in place and flashing can be coordinated between systems, though gutters can be added independently if fascia and roof edges are in sound condition. Material choice involves weighing durability against cost, with aluminum offering corrosion resistance and lightweight handling, while copper provides longevity and develops a patina that some homeowners prefer, and steel options balance strength with the need for protective coatings in humid climates.
What Property Owners Usually Ask
Installing a drainage system raises questions about sizing, materials, and how to maintain performance after the work is finished.
What size gutters does my home need?
Five-inch gutters handle most residential roofs in Norman, but homes with steep pitches, large roof areas, or limited downspout locations may require six-inch troughs to manage peak flow during intense rain without overflowing at the trough edges.
How is slope determined during installation?
Gutters typically slope one-quarter inch per ten feet of run toward downspouts, enough to maintain flow without creating a visibly tilted appearance from the ground, with adjustments made based on run length and outlet locations.
What maintenance do gutters require?
Periodic debris removal prevents clogs that cause overflow and weight stress on hangers, with cleaning frequency depending on tree coverage and whether guards are installed to reduce leaf accumulation inside troughs.
Where should downspouts discharge?
Water should exit at least four to six feet from the foundation, either through splash blocks, underground drains, or extensions that follow grade away from the structure, because concentrating flow near basement walls or crawlspace areas defeats the purpose of collecting it.
Can gutters be added without affecting the roof?
Installation attaches to fascia boards rather than roofing materials in most cases, though coordination with drip edge and shingle overhang ensures that water enters the gutter cleanly without running behind the trough or under the fascia.
Morain Roofing Solutions measures roof area, evaluates fascia condition, and plans downspout locations that work with your property's grading before installation begins. Reach out at (405) 227-1927 to discuss gutter options and schedule installation coordinated with roofing work or as a standalone drainage upgrade.