Systems Installed to Meet Long-Term Demands
Roof Installation in Norman for new construction projects, additions requiring complete roof systems, or replacements on existing structures
Proper roof installation determines whether your roofing system performs as designed for decades or fails prematurely due to workmanship errors that void warranties and allow water infiltration. The installation process involves evaluating the property's structural capacity and slope, selecting materials suited to Oklahoma's weather patterns, preparing the substrate by replacing damaged decking and installing underlayment correctly, executing installation work that follows manufacturer fastener patterns and overlap specifications, and conducting a final project review to verify that ventilation, flashing, and edge details meet code requirements. Morain Roofing Solutions handles roof installation throughout Norman, Washington, Edmond, and surrounding areas, working with property owners who need a complete roofing system that resists the hail impact, wind uplift, and thermal stress common in central Oklahoma.
Your new roof must handle specific challenges—wind-driven rain that tests valley and sidewall flashing integrity, hailstones that strike with enough force to crack inferior shingle formulations, and summer heat that can warp improperly ventilated decking or cause premature shingle deterioration when attic temperatures exceed code-specified thresholds. Material selection considers impact ratings, wind resistance certifications, color choices that affect cooling loads, and warranty coverage that depends on correct installation practices.
Request a detailed estimate based on your property's specific roof configuration, material preferences, and any structural considerations that affect installation approach.
What Changes After Installation Completes
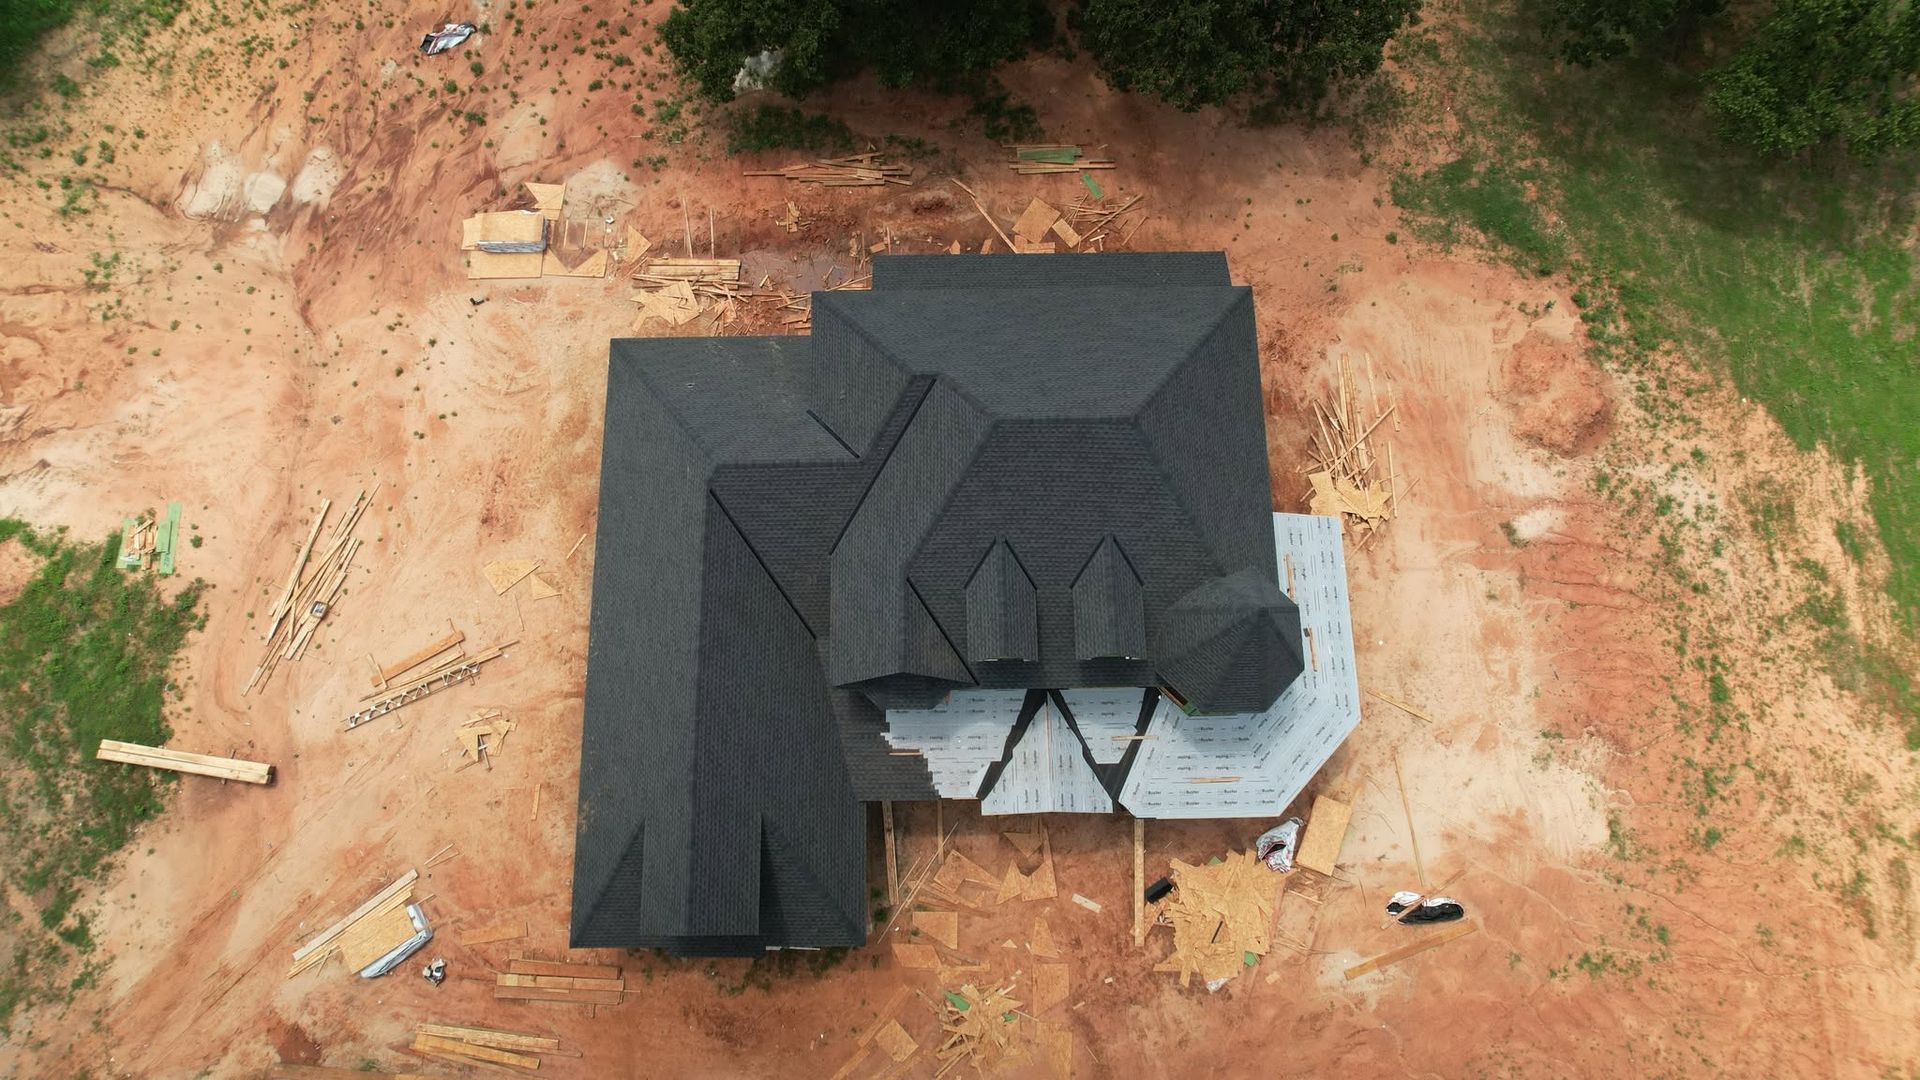
Roof installation begins with substrate preparation—removing old roofing materials down to the decking, replacing any plywood or OSB sheets that show rot or delamination, and applying ice and water shield at eaves and valleys before rolling out synthetic underlayment across the entire roof plane. Starter strips are positioned to prevent wind from lifting edge shingles, shingles are installed with the correct number of fasteners placed in manufacturer-specified zones to resist uplift, and ridge venting is integrated to balance intake soffit ventilation with exhaust airflow that prevents heat and moisture buildup.
Once the installation is complete, you'll notice the roof line appears uniform without waves or irregularities, shingles lie flat with consistent exposure and alignment, flashing around chimneys and vent pipes is sealed and secured to prevent water entry, and attic temperatures remain closer to outdoor ambient levels because ventilation moves air effectively. Water drains quickly during storms without pooling in valleys or backing up under edge shingles, and your home's curb appeal improves with a clean, professionally finished appearance that adds value to the property.
The process also includes selecting a roofing system suited to your property's architecture and your budget—three-tab shingles offer basic protection at lower cost, architectural shingles provide better wind and impact resistance with dimensional appearance, and specialty products like Class 4 impact-rated shingles may qualify for insurance discounts in hail-prone areas. Installation quality affects warranty validity, energy efficiency, and how well the roof performs during Norman's next severe weather event.
Answers to Frequent Installation Questions
Property owners planning roof installation want to understand timelines, material choices, and what the process involves from start to finish.
What happens during the property evaluation phase?
The evaluation examines roof slope and complexity, measures square footage to calculate material quantities, inspects decking condition from the attic or by removing test shingles, assesses ventilation adequacy, and reviews local code requirements for wind zones and fire ratings that affect material selection.
How does material selection affect installation approach?
Heavier materials like slate or tile require structural verification to ensure decking and framing can support the load, metal panel systems demand different fastening and underlayment techniques than shingles, and low-slope installations use membrane systems instead of overlapping shingle courses—each requires specific preparation and installation methods.
What preparation work happens before shingles are installed?
Damaged decking is replaced with properly rated plywood or OSB, underlayment is rolled out and fastened to create a secondary weather barrier, drip edge is installed along eaves and rakes to direct water away from fascia, and ice and water shield is applied at vulnerable areas where wind-driven rain or ice dams could force water under shingles.
Why does ventilation matter during roof installation in Norman?
Oklahoma's summer attic temperatures can exceed one hundred fifty degrees without proper ventilation, cooking shingles from underneath and voiding warranties, warping decking, and increasing cooling costs—balanced intake and exhaust ventilation extends roof life and improves energy efficiency.
What should I look for in the finished installation?
Shingle courses run straight with consistent exposure, fasteners are concealed under overlapping shingles rather than exposed, flashing is integrated properly at all penetrations and transitions, ridge caps are installed with adequate overlap and proper fastening, and the roof plane shows no visible dips or bulges that indicate installation errors.
Morain Roofing Solutions installs roofing systems across Norman and neighboring communities, helping property owners select materials and installation approaches suited to their specific needs. Call (405) 227-1927 to discuss your roof installation project and schedule a property evaluation.